


 Driveway access
Driveways & Garages
Help vehicles leave facing forward where tight entrances, slopes or blind corners make reversing difficult.
Explore residential applicationsSurface-mounted and pit-mounted options
Help vehicles turn safely in tight driveways, finished garages and automotive display spaces with project-built car turntables from Huanyu Parking.
We manufacture custom turntables and support turntable selection, layout review and engineering coordination. Meet Huanyu
A practical starting point for residential, commercial and creative spaces.
Driveway accessHelp vehicles leave facing forward where tight entrances, slopes or blind corners make reversing difficult.
Explore residential applications Vehicle display
Present vehicles in dealerships, display rooms and launch events.
Explore showroom applications Platform detail — studio setup varies
Plan repeatable rotation for vehicle photo and video workflows.
Explore photography applicationsChoose your installation type
A finished floor, access ramp or prepared pit changes the practical choice. Review the site before confirming a model.
View series and models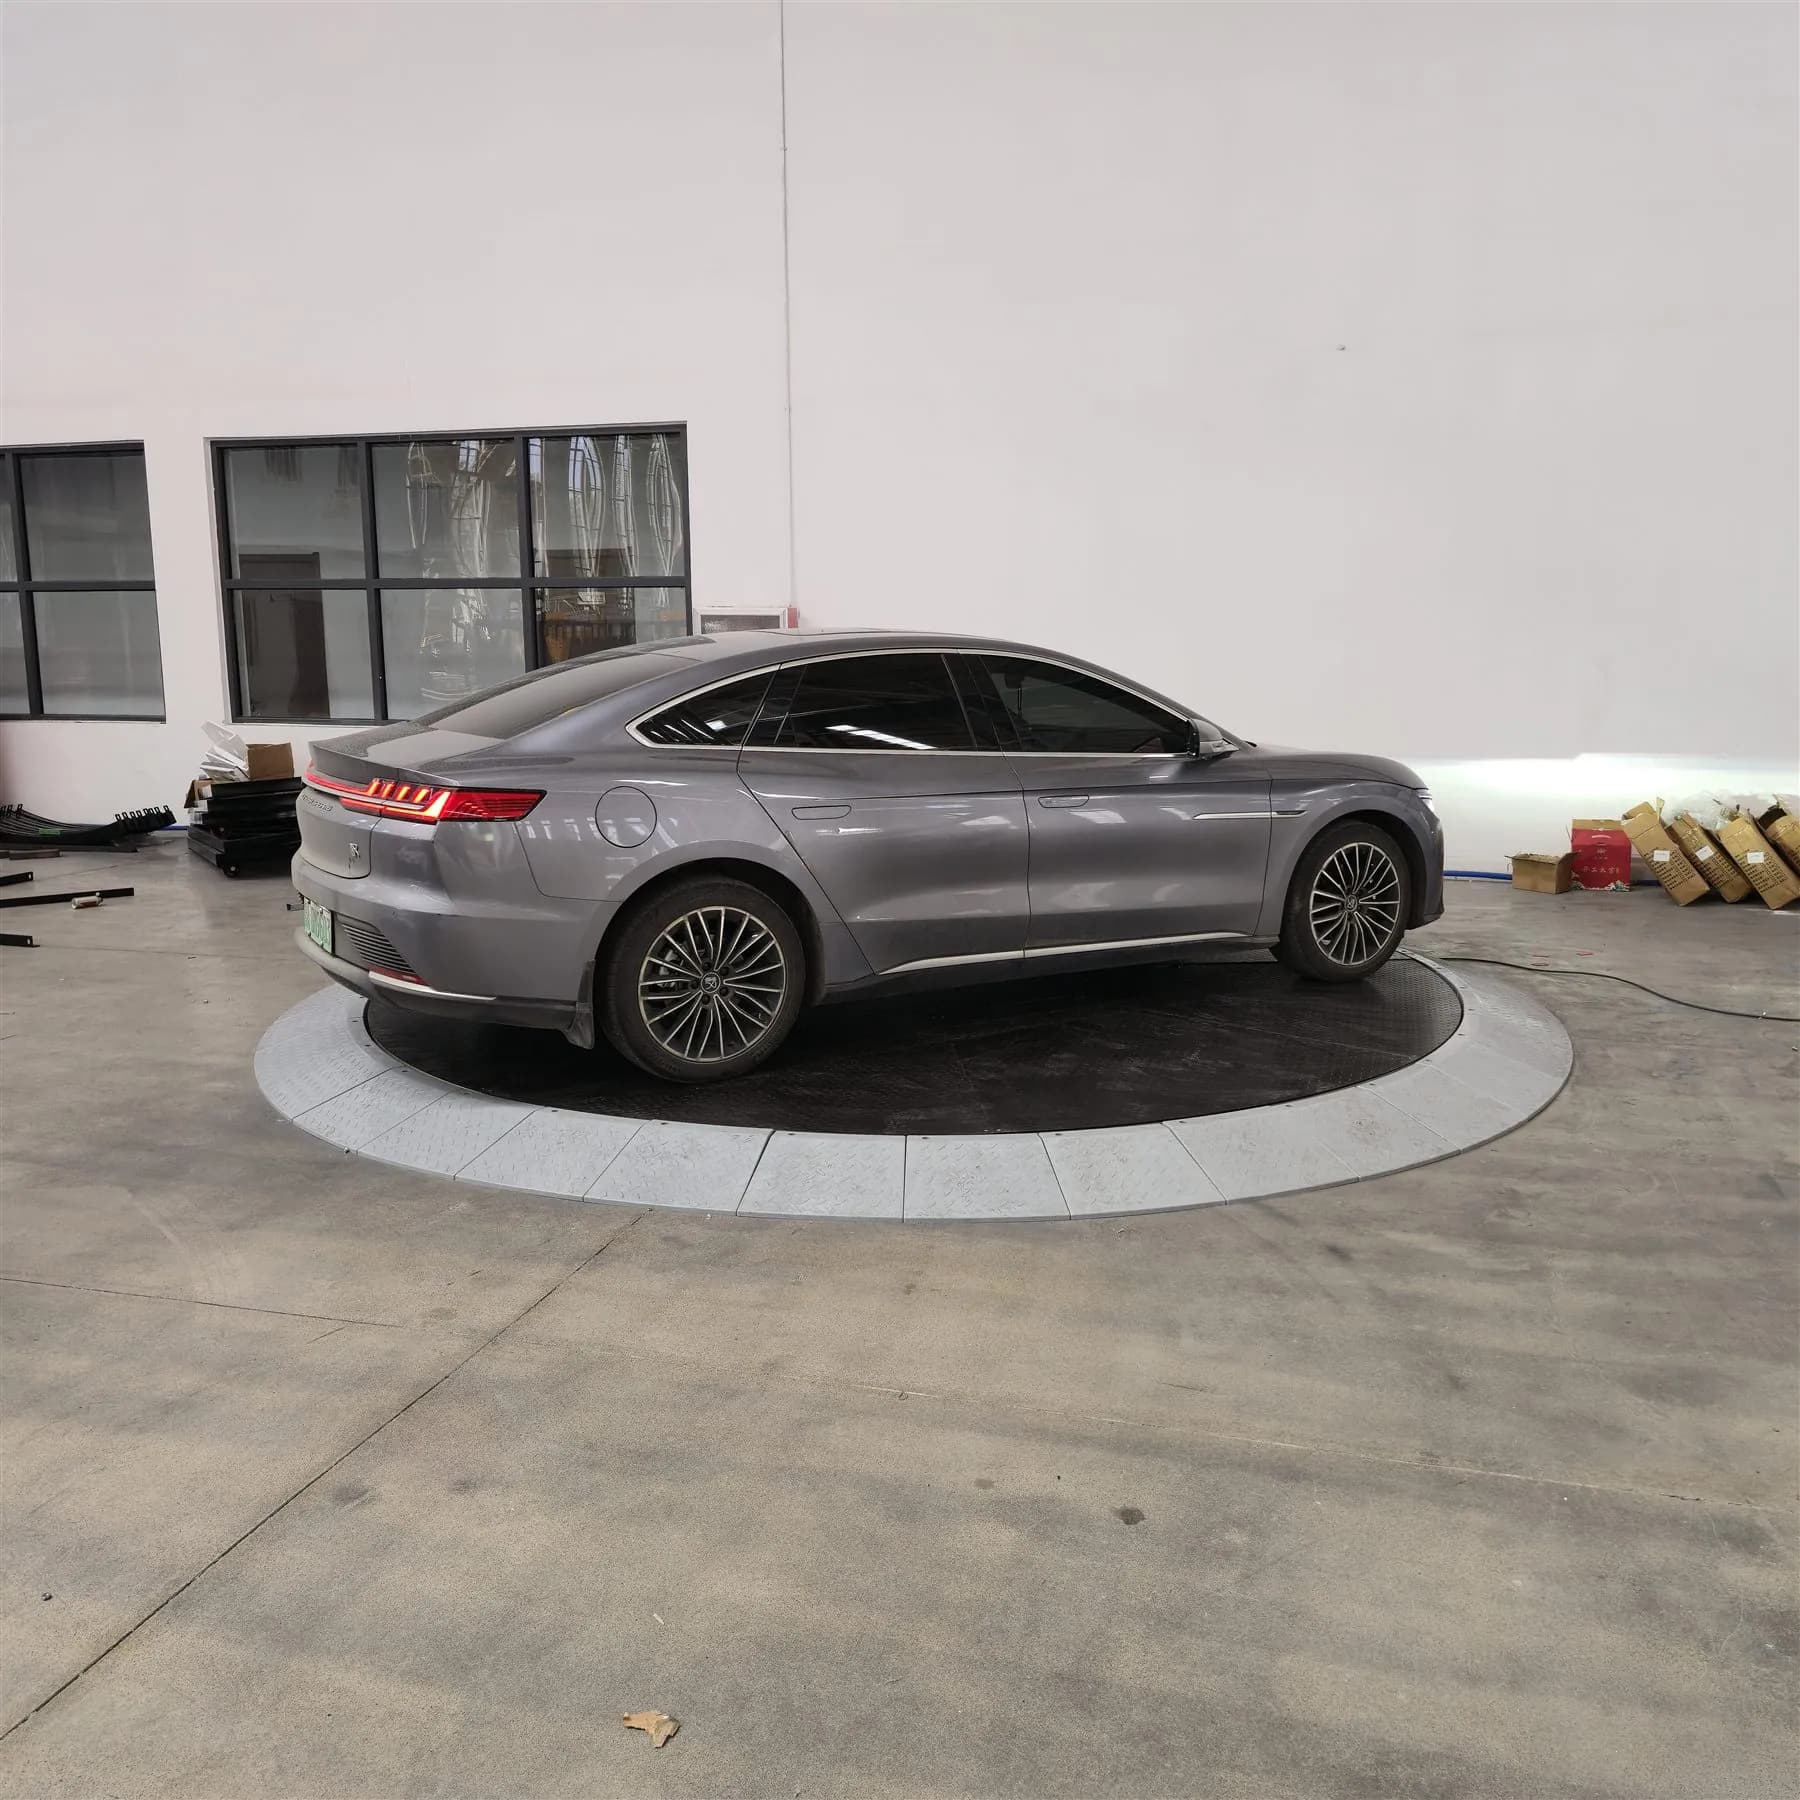
A low-profile platform on a suitable finished slab with an access ramp. Review slab capacity, ground clearance and vehicle approach when deep excavation is impractical.
Explore CTB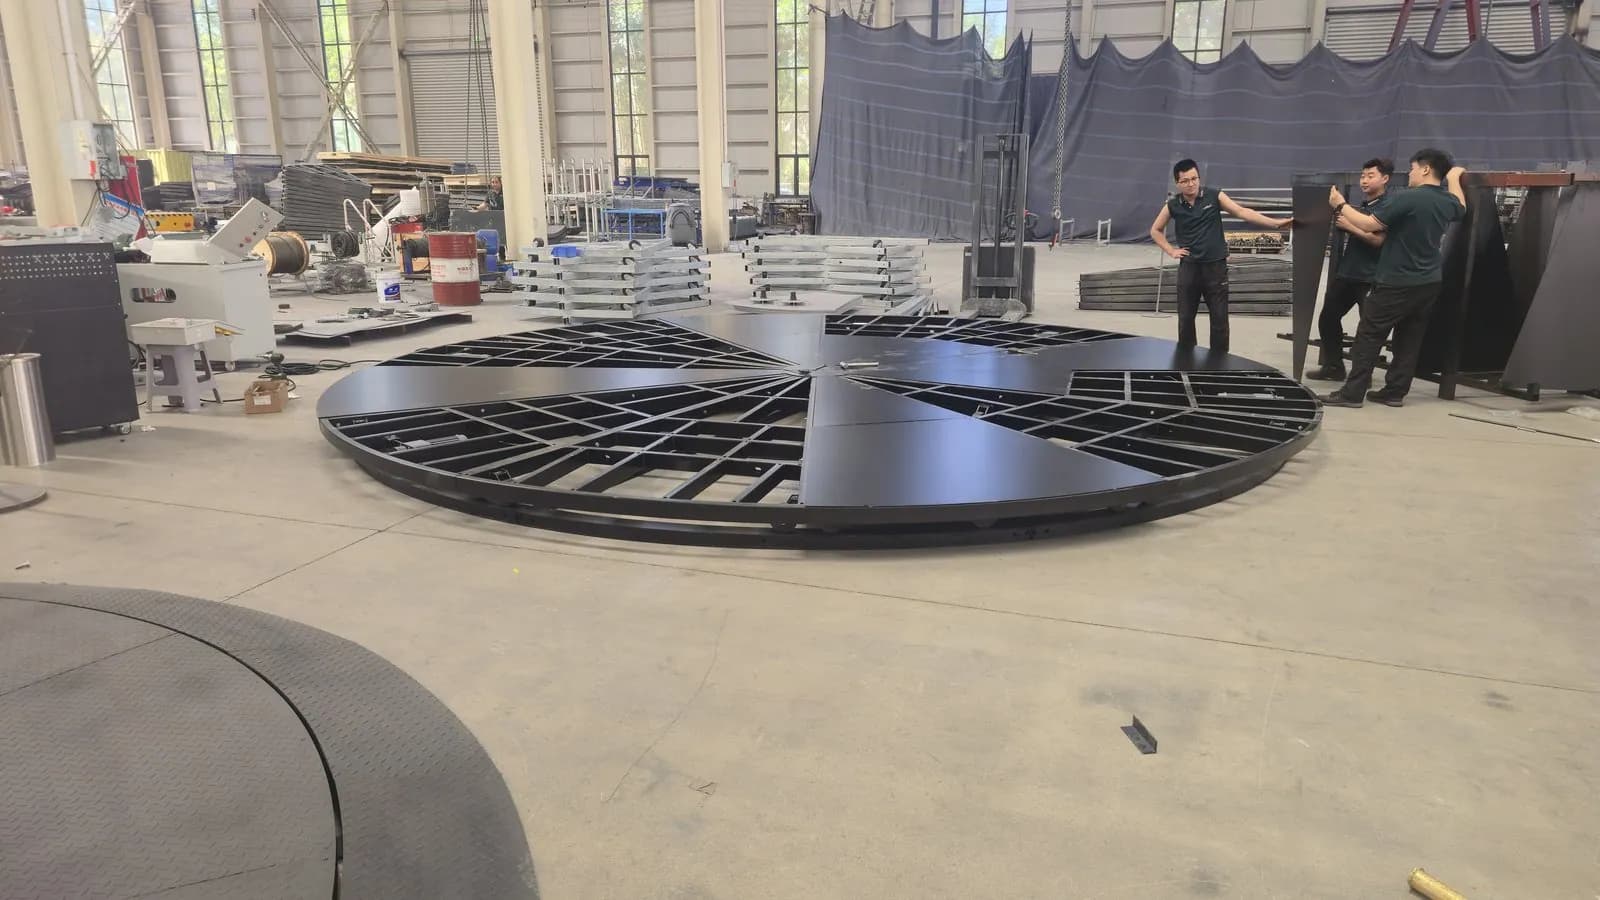
Factory assembly — platform structure before installation
A recessed platform in a prepared pit for a coordinated flush floor finish. Plan civil work, drainage, cable routes and local installation before the floor is completed.
Explore CTA| Compare Turntable Types | Surface-mounted / CTB | Pit-mounted / CTA |
|---|---|---|
| Installation | Above the finished floor, with an access ramp | Recessed in a prepared pit, with a flush finish |
| Unit height | 120 mm / 4.7 in | 250 mm / 9.8 in — equipment height |
| Diameter range | 4.0–5.0 m / 13.1–16.4 ft | 3.5–6.5 m / 11.5–21.3 ft |
| Rated load | 3,000–4,000 kg / 6,600–8,800 lb | 3,000–5,000 kg / 6,600–11,000 lb |
| Site preparation | Suitable slab, ramp clearance and cable route | Prepared pit, concrete, conduit and drainage |
| Best fit | Finished garages, renovations and showrooms | New builds and projects with planned civil work |
Series planning ranges, not one combined model. Approved project drawings govern the final configuration; equipment height is not excavation depth.
Diameter and load are reviewed together using the largest vehicle, wheelbase, body clearance, usable area and entry direction. You do not need to choose the model on your own.
Featured installation
An installed CTA45-3 for an indoor automotive showroom: 4.5 m diameter and 3,000 kg rated load.
Customer and vehicle-identifying details have been withheld.
View project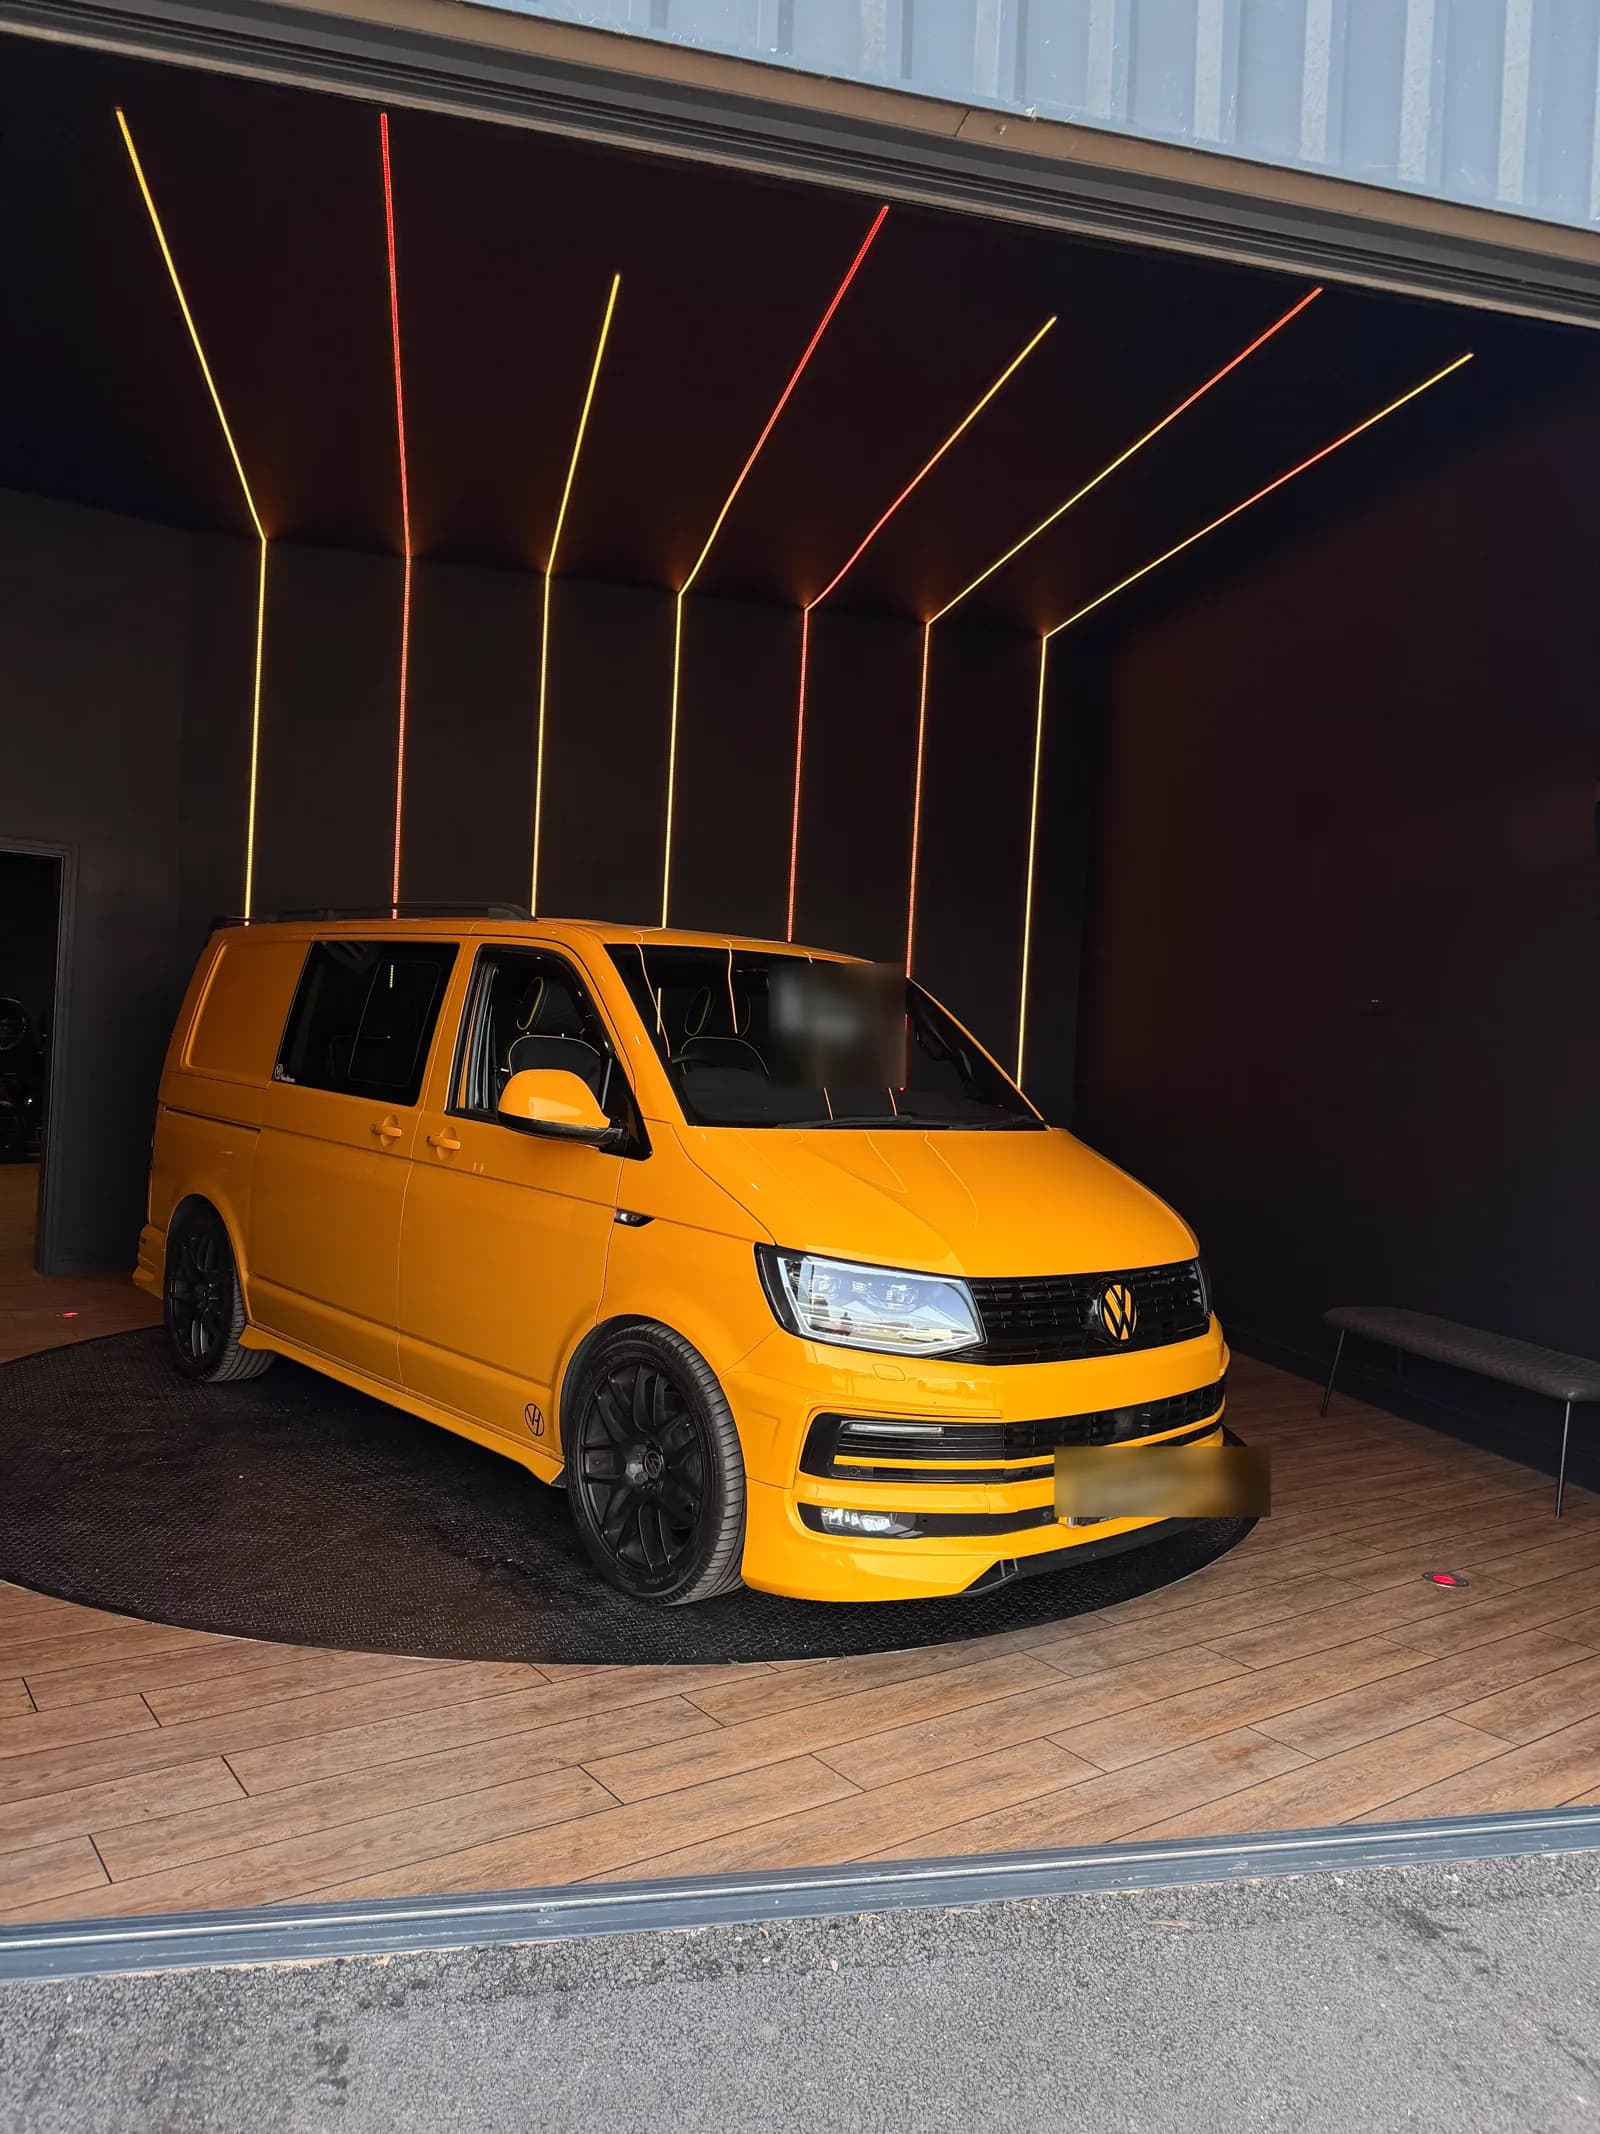
Project support
Practical coordination from the first layout to delivery preparation.
Share the available area, largest vehicle and entry direction. We review the installation type and any missing dimensions.
Coordinate layout drawings, floor or pit preparation and electrical inputs with the local contractor. Available compliance documents are reviewed against the selected model and contract.
Confirm platform finish, packing, shipping terms and destination. Workshop assembly and packing records show their stated production stage.
Vehicle size and load, installation type, finish and controls, quantity, destination, shipping terms and support scope all affect the quotation. Equipment, options, transport and local site work should be compared separately.
Understand the quotation scopeFAQ
Start from the largest vehicle, wheelbase, body overhang, entry direction and available turning clearance. The wheels need an appropriate margin inside the platform. Send the vehicle and site information for review.
SUVs and EVs require a review of wheelbase, gross vehicle weight and body clearance. The vehicle category alone does not determine a suitable diameter or rated load.
Diameter, finish and control options can be reviewed for the project. Confirm the available area, vehicle data and installation conditions before finalizing the model.
A suitable finished slab with room for an access ramp may suit CTB. A project that can prepare a pit and coordinate a flush floor finish may suit CTA. Review ground clearance, civil work and drainage.
The CTB directory planning height is 120 mm / 4.7 in. The access ramp, floor capacity and vehicle approach still need to be checked against the approved project layout.
Confirm pit diameter and depth, concrete strength, drainage, PVC conduit, cabinet location, edge protection, finished floor and electrical supply before construction. Use the approved project drawings; equipment height alone is not the required excavation depth.
A local contractor and qualified electrician review site works and installation. Huanyu can provide project drawings, manuals and agreed remote guidance. On-site services and responsibilities must be confirmed in the quotation.
Compare equipment, optional finishes and controls, packing, transport, unloading and local civil/electrical work separately. The destination and agreed support scope affect the quote; a single headline price is not enough.
Get in touch
Your name, country, application and one reply channel are enough to start. Add the details you already know.
Your details are used to review and respond to your project. Privacy Policy
Choose how you’d like to discuss your project.
Not sure which model fits? Start with your vehicle and available space.